
Save
Ask
Tour
Hide
Share
$454,999
New Listing

433 SW 31ST ST
Battle Ground, WA 98604

For Sale|Townhouse|Active
4
Beds
3
Total Baths
3
Full Baths
1,994
SqFt
$228
/SqFt
2026
Built
Subdivision:
WOODIN CREEK STATION TOWNHOMES
County:
Clark
Listing courtesy of Brian Flatt of Cascadian King Company L.L.C. (360) 261-6360

Due to the health concerns created by Coronavirus we are offering personal 1-1 online video walkthough tours where possible.
Call Now: 503-334-1515
Is this the listing for you? We can help make it yours.
503-334-1515
433 SW 31ST ST433 SW 31ST ST433 SW 31ST ST433 SW 31ST ST
Save
Ask
Tour
Hide
Share

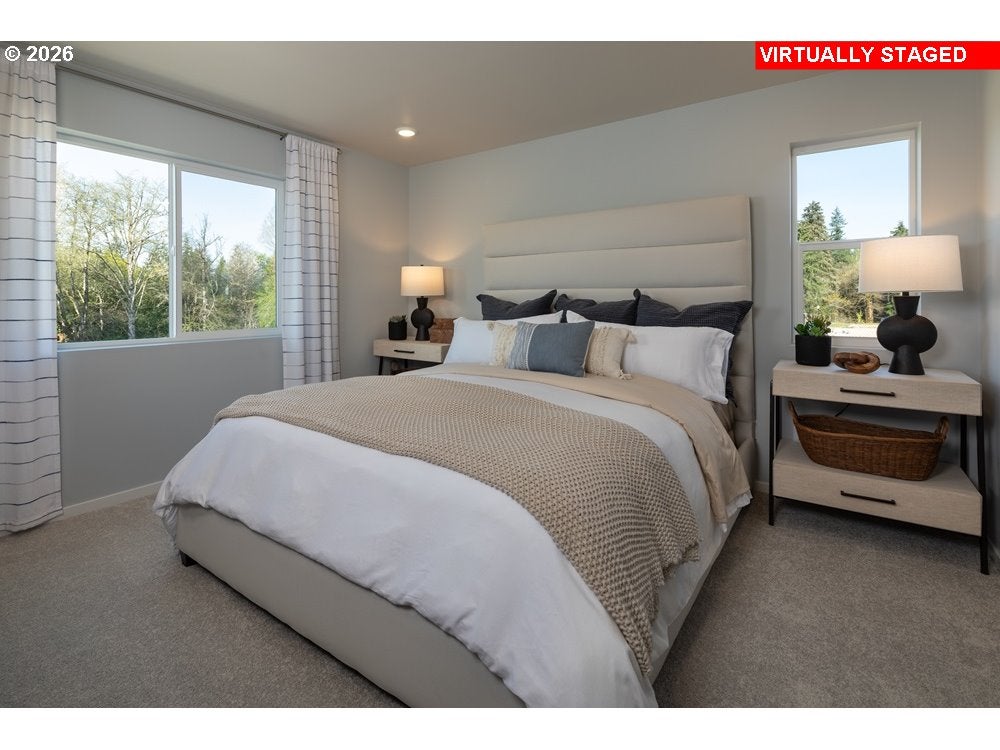
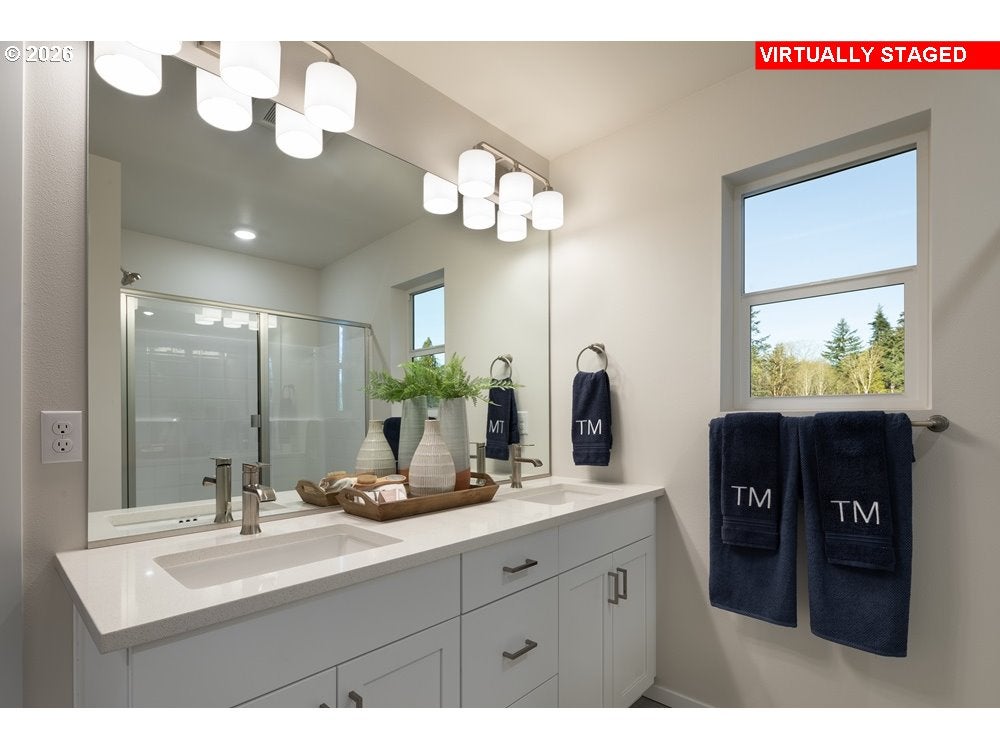
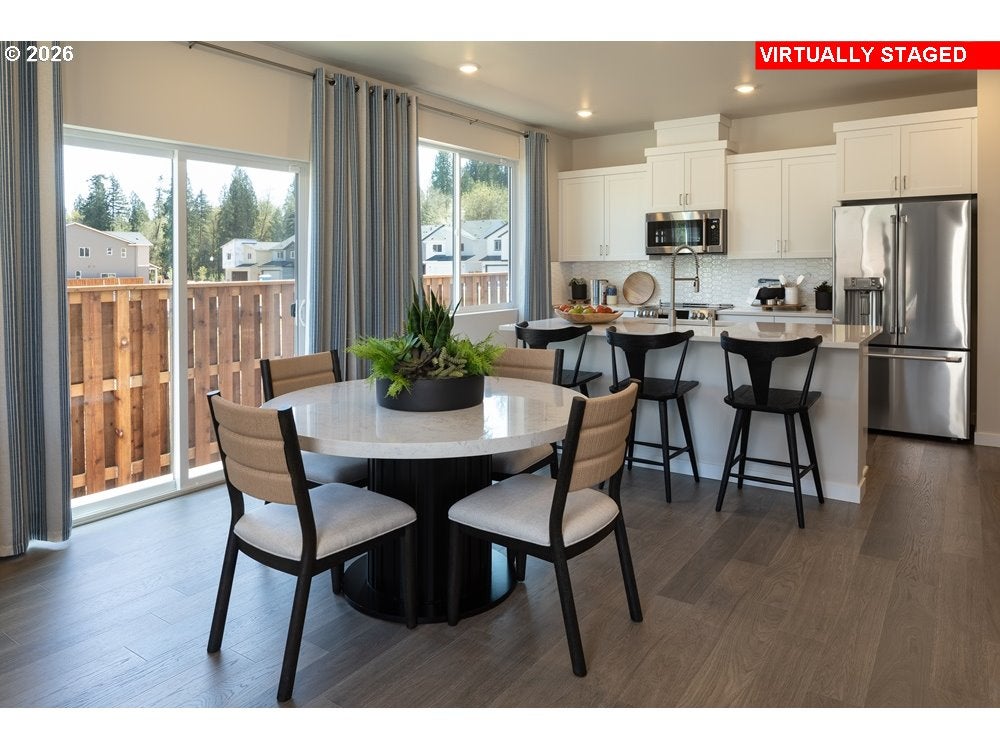
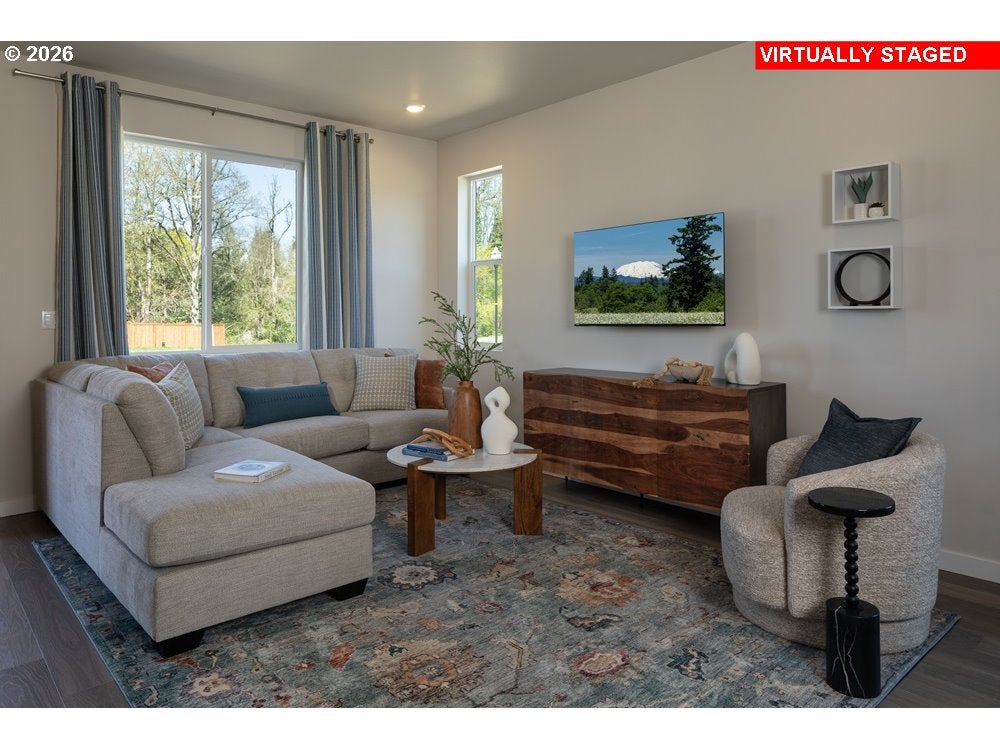
What’s Special: Main Floor Bedroom | North Facing Lot | 3 Full Baths | High Ceilings. New Construction – Ready Now! Built by America’s Most Trusted Home Builder. Welcome to the Eagle at 13508 Sawmill Street in Firethorn! Step into this thoughtfully designed two-story home, where open-concept living creates the perfect setting for everyday comfort and entertaining. The spacious kitchen features a large island, walk-in pantry, and seamless connection to the dining area and great room, making gatherings effortless. Upstairs, a versatile loft offers flexible space for a media room, home office, or play area. The private primary suite is tucked away from the secondary bedrooms and includes a spacious bath with dual vanities and a large walk-in closet. Three additional bedrooms, a full bath, and a centrally located laundry room provide convenience for family and guests alike. Firethorn in Parrish offers a peaceful setting with easy access to Sarasota, Tampa Bay, Siesta Key, and St. Petersburg. At The Hideaway, enjoy a resort-style pool, fitness center, sports courts, nature play space, and pet parks. Nearby shopping, dining, entertainment, and job opportunities in Bradenton and Lakewood Ranch make life both convenient and relaxing. Additional Highlights Include: 10'x10' screened patio, luxury vinyl plank in main living areas, quartz countertops throughout, gas appliances, and 2" faux blinds. Photos are for representative purposes only. MLS#606080752

Save
Ask
Tour
Hide
Share
Listing Snapshot
Price 
$454,999
Days On Site 
0 Days
Bedrooms 
4
Inside Area (SqFt) 
1,994 sqft
Total Baths 
3
Full Baths 
3
Partial Baths 
N/A
Lot Size 
0.06 Acres
Year Built 
2026
MLS Number 
606080752
Status 
Active
Property Tax 
$837.82
HOA/Condo/Coop Fees 
$170 monthly
Sq Ft Source 
N/A
Friends & Family
Recent Activity
2 hours agoListing updated with changes from the MLS
4 hours agoListing first seen on site
General Features
Acres 
0.06
Attached Garage 
Yes
Disclosures 
Exempt
Foundation 
Concrete Perimeter
Garage 
Yes
Garage Spaces 
2
Home Warranty 
Yes
Land Lease 
No
Parking 
AttachedGarage
Parking Spaces 
2
Property Condition 
New Construction
Property Sub Type 
Townhouse
Sewer 
Public Sewer
SqFt Total 
1994
Style 
Stories2Townhouse
Water Source 
Public
Interior Features
Basement 
Crawl Space
Cooling 
Central Air
Flooring 
Carpet
Heating 
Heat Pump
Interior 
Kitchen IslandPantryHigh Ceilings
Bedroom 1 
Dimensions - 11x9Level - MainDescription - _4thBedroom
Bedroom 2 
Dimensions - 8x10Level - UpperDescription - _2ndBedroom
Bedroom 3 
Dimensions - 8x10Level - UpperDescription - _3rdBedroom
Bonus Room 
Dimensions - 5x8Level - UpperDescription - BonusRoom
Dining Room 
Dimensions - 14x9Level - MainDescription - DiningRoom
Family Room 
Description - FamilyRoom
Great Room 
Dimensions - 14x14Level - MainDescription - GreatRoom
Kitchen 
Level - MainDescription - Kitchen
Living Room 
Description - LivingRoom
Loft 
Dimensions - 11x10Level - UpperDescription - Loft
Master Bedroom 
Dimensions - 12x12Level - UpperDescription - PrimaryBedroom
Save
Ask
Tour
Hide
Share
Exterior Features
Fencing 
Fenced
Lot Features 
Level
Patio And Porch 
Covered
Roof 
Composition
Community Features
Association Amenities 
Maintenance GroundsManagementLandscaping
Association Fee 
$170.0
Association Fee Frequency 
Monthly
MLS Area 
_61
Financing Terms Available 
CashConventionalFHAVA Loan
Schools
School District
Unknown
Elementary School
Maple Grove
Middle School
Tukes Valley
High School
Battle Ground
Listing courtesy of Brian Flatt of Cascadian King Company L.L.C. (360) 261-6360


The content relating to real estate for sale on this website comes in part from the IDX program of the RMLS™ of Portland, Oregon. Real estate listings held by brokerage firms other than Cascadian King Company L.L.C. are marked with the RMLS™ logo, and detailed information about these properties includes the names of the listing brokers. Listing content is Copyright © 2026 RMLS™, Portland, Oregon. Some properties which appear for sale on this website may subsequently have sold or may no longer be available.

Last checked 2026-11-16 03:55 PM PST.

All information provided is deemed reliable but is not guaranteed and should be independently verified

Neighborhood & Commute
Source: Walkscore
Save
Ask
Tour
Hide
Share